


Bathroom Design and Layout Remodeling for Better Comfort and Functionality
A successful bathroom remodel begins with thoughtful design and efficient layout planning.
Bathroom design is not only about appearance—it’s about how the space flows, how efficiently it functions, and how well it supports daily routines.
At Concierge Home Remodeling, bathroom layouts are designed to improve comfort, movement, storage, lighting, and overall usability while creating a visually balanced and modern space.
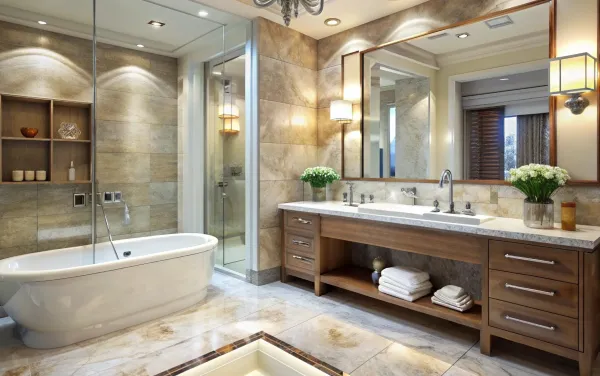
Why Bathroom Layout Matters
A better layout can completely transform how the bathroom feels and functions by improving:
- Space utilization & movement
- Storage capacity & organization
- Natural and artificial lighting
- Daily convenience and comfort
Even smaller bathrooms can feel significantly larger with the right design approach.
Custom Solutions
Tailored plans including double vanities, walk-in showers, and freestanding bathtub placement to fit your lifestyle.
Space Optimization
Strategic planning using floating vanities, glass enclosures, and built-in niches to maximize every inch.
Long-Term Comfort
Designing for the future with accessibility improvements, aging-in-place features, and durable materials.
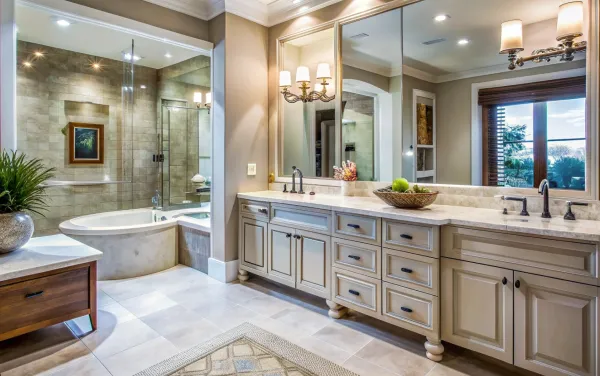
Lighting & Storage
One of the biggest challenges is a lack of storage. We integrate beauty with utility through:
Our designs ensure your bathroom looks beautiful while remaining practical for long-term use.
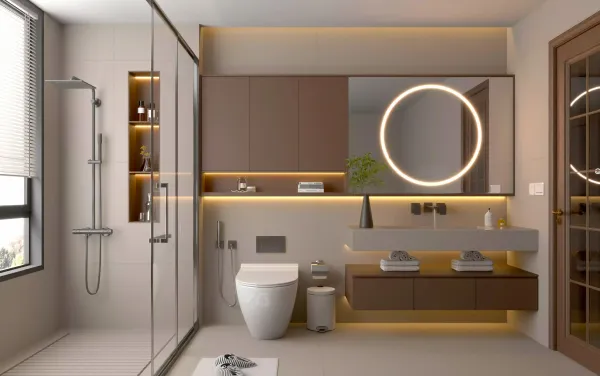
Material & Visual Flow
We balance visual aesthetics with everyday functionality through expert material selection:
- Coordinated tile patterns
- Durable, water-resistant flooring
- Matching fixtures & hardware
- Modern color palettes
Frequently asked questions
Why is bathroom layout important during remodeling?
A good layout improves functionality, storage, movement, lighting, and overall comfort.
Can a small bathroom still feel spacious?
Yes. Smart layout planning and space-saving features can make smaller bathrooms feel significantly larger and more functional.
What features improve bathroom functionality the most?
Efficient storage, better lighting, optimized layouts, and upgraded fixtures typically make the biggest impact.
Can bathroom layouts be customized?
Yes. Bathroom remodeling plans are tailored to the homeowner’s space, needs, and design preferences.